
How our garden wishlist became four outdoor rooms
We fed a rather ambitious wishlist into AI and came out with one idea that finally made the whole garden click.
The outcome
The formal masterplan started with a dangerously simple sentence: “Let’s completely redo the garden.”
In truth, we had already spent a design session asking AI to turn the ivy-covered garage wall into a garden room, remove the gravel, imagine the view in both directions and somehow fit in a television. One final concept board had joined those ideas into something that felt like a whole garden.
What we still did not have was one written brief that could hold those ideas together.
You know how these conversations go. Helen and I began with a few sensible ideas. We wanted somewhere lovely to sit in the evening. We wanted the pear tree to stay. We wanted a covered area, warm lighting and planting that looked good without demanding every spare hour we had.
Then the list grew.
It had to work when it was just the two of us with some music and a drink. It also had to cope when the family came over, or when a football night somehow turned into fifteen people looking for somewhere to sit. It needed to feel warm rather than grey, smart rather than showy, and usable in winter as well as during the three days of reliable British summer.
In other words, we had stopped describing a garden and started describing a boutique hotel with a lawn.
That was where AI became useful. Not because it pressed a magic button and designed a finished garden for us, but because it interviewed us until those half-formed thoughts became a proper design brief. What were we actually trying to make? What had to stay? How should it work on an ordinary Tuesday? Which views mattered? Where was the money worth spending?
The answer that came back was a concept we called The Lantern Garden.
The idea that made it click
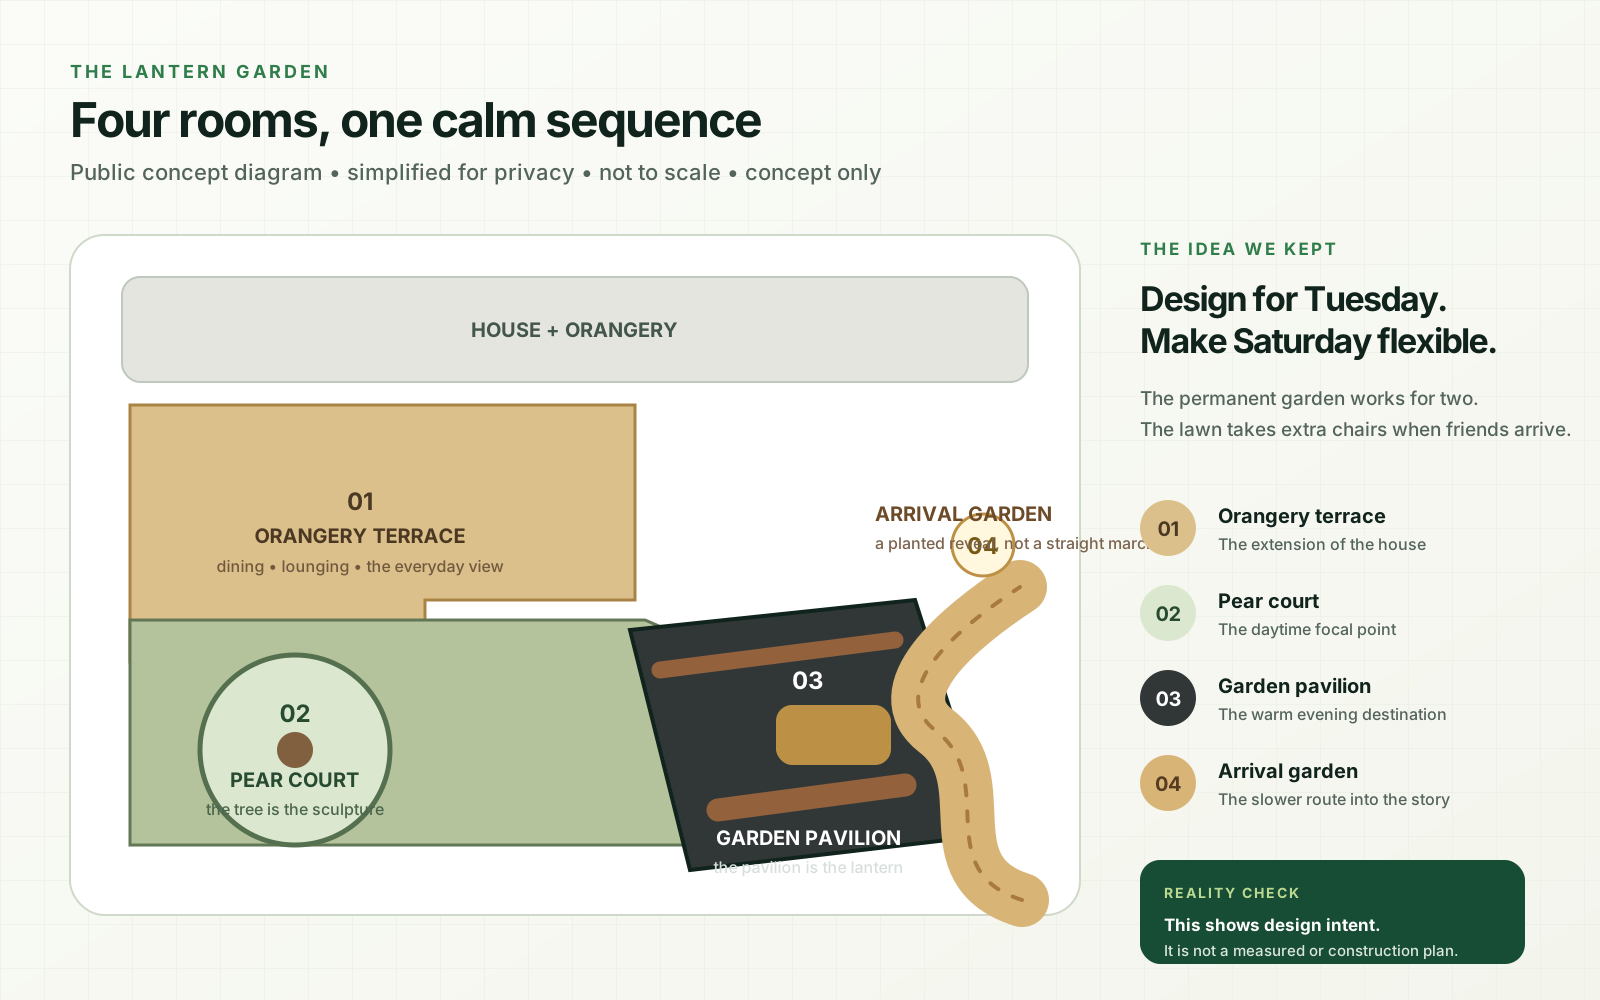
Instead of treating the garden as one big rectangle to fill, we split it into four connected outdoor rooms:
- The orangery terrace — the easy everyday bit: dining, lounging and stepping straight out from the house.
- The pear court — a quieter space built around the tree we already had rather than pretending it was in the way.
- The garden pavilion — the sheltered destination at the far end, with warm timber, fire, lighting and the outdoor television.
- The arrival garden — planting and a gently turning route so the whole garden does not reveal itself in one go.
That sounds rather grand for a back garden, we know. But the useful part was not the names. It was finally having a reason for each bit of the space to exist.
The material palette stayed deliberately small: warm porcelain, timber, dark metal, repeated planting and warm 2700K light. We kept an open lawn in the middle, partly because it gives the plan room to breathe and partly because it can swallow a few extra chairs when everyone turns up.
What we decided
There was one line in the concept pack that Helen and I kept coming back to:
The pear tree is the sculpture. The pavilion is the lantern.
That became the organising idea.
During the day, your eye should land on the pear tree. In the evening, it should travel through the garden towards the warm pavilion. The terrace, lawn, path and planting are there to support that relationship, rather than all shouting for attention themselves.
We also decided not to permanently furnish the place for the busiest night we might ever have. The garden should feel right for two people most of the time. When friends arrive, lightweight chairs can move onto the lawn. That felt much more honest than filling every corner with seats we would normally stare at empty.
The slightly less glamorous truth
Here is the bit we would tell you before you ordered a single slab: this is a concept, not a construction plan.
The original drawing contains dimensions that do not fully agree with one another and it has no proper spot levels. It does not resolve drainage, finished heights, tree-root protection, pavilion foundations, electrical routes or permissions.
If we handed this to a good builder tomorrow, the sensible response would be: “Lovely. Now show me the measured survey and the technical details.”
That does not make the concept useless. Quite the opposite. It gives us something coherent to test. We can now ask whether the pavilion really fits, whether the terrace levels can work, whether the pear tree can be protected and whether the whole thing survives real quotations.
The diagram shown here is a simplified public version. We have deliberately removed the detailed boundary, driveway, gate and access information from the original plan.
What happens next
Now we have to do the grown-up bit.
We need to check the base drawing against a properly recorded measured survey, capture the levels, understand where the water goes, protect the pear tree and work out what the pavilion actually needs underneath it.
Some parts of the idea will survive. Some will probably change. That is really the point of this whole experiment: use AI to get somewhere useful quickly, then let evidence, professionals, budget and the actual garden argue back.
We will show you what survives.
Behind this outcome
Use the brief-to-plan method for your own garden
Planned for the Space: the design-brief template, verification checklist, prompts and professional handoff method behind this concept.